INDUSTRIAL & LOGISTICS
Buildings that keep operations moving.
- Pre-Engineered Buildings (PEB)
- Warehouses & Cold Storage Buildings
- Factories & Industrial Buildings
- Industrial / Factory Sheds
- EOT Crane Sheds
- Mezzanine Floor Structures
- Workshops
 SHRI SATIJI
INFRATECH & MEDIA PVT. LTD.
SHRI SATIJI
INFRATECH & MEDIA PVT. LTD.
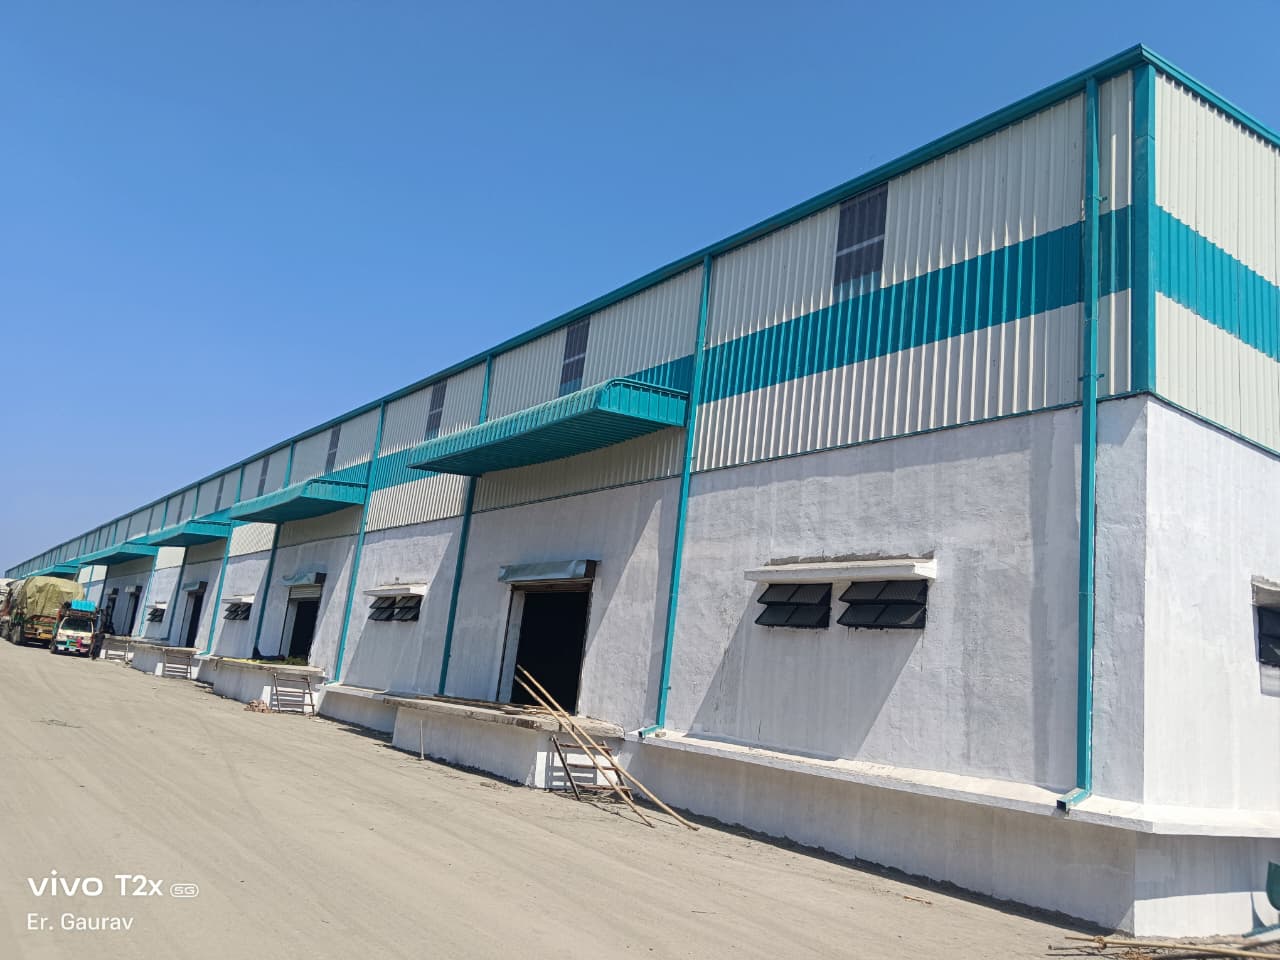
PEB • CIVIL CONSTRUCTION • MAHARASHTRA & INDIA
One connected team for engineering and design, detailing, manufacturing and fabrication, supply, erection and civil coordination—from the first project inputs to site execution.
OUR EXPERTISE / WHAT WE BUILD
Shri Satiji brings PEB, structural steel and civil construction into one practical delivery system—shaped around the operation, users and future growth of each building.
INDUSTRIAL & LOGISTICS
COMMERCIAL & INSTITUTIONAL
LARGE-SPAN & PUBLIC USE
ENGINEERING & EXECUTION
STRUCTURAL POSSIBILITIES
From uninterrupted floor area to crane movement, future expansion and multi-level use, the structural concept is developed around project requirements and engineering feasibility.
Column-free working space for unobstructed operations.
Efficient support planning for wider building footprints.
Connected bays for large industrial requirements.
A focused roof form for site-specific applications.
A versatile configuration for industrial and commercial use.
Engineered roof geometry where the project calls for it.
Additional usable floor area within the building volume.
Building coordination around crane and operational needs.
Side additions and planned building expansion.
Protected working, loading or access zones.
A project-specific combination shaped by use, geometry, loads, services, site conditions and future plans.
WHY SHRI SATIJI
One connected approach helps align requirements, engineering, production and site execution—without unsupported promises.
One connected path from project inputs through engineering, fabrication and erection.
Buildings shaped around function, project needs and cost efficiency.
Clear coordination across the major stages of the project.
Manufacturing capability supported by structured delivery coordination.
Practical decisions focused on successful project outcomes.
Safety, Service, Speed, Sincerity and Sustainability.
ENGINEERING & EXECUTION JOURNEY
Each stage is coordinated around application, geometry, loads, movement, services and delivery priorities.
Application, location, dimensions and operational needs.
Structural concept shaped around function and site conditions.
Fabrication-ready members, plates and connections.
Project-specific structural steel production.
Planned dispatch and movement to site.
Frame, roofing and cladding execution.
Connected site execution where applicable.
REAL SHRI SATIJI PROJECT PROOF
Real photographs from Shri Satiji's approved prospectus and project archive—showing structural frames, industrial interiors and completed building envelopes.
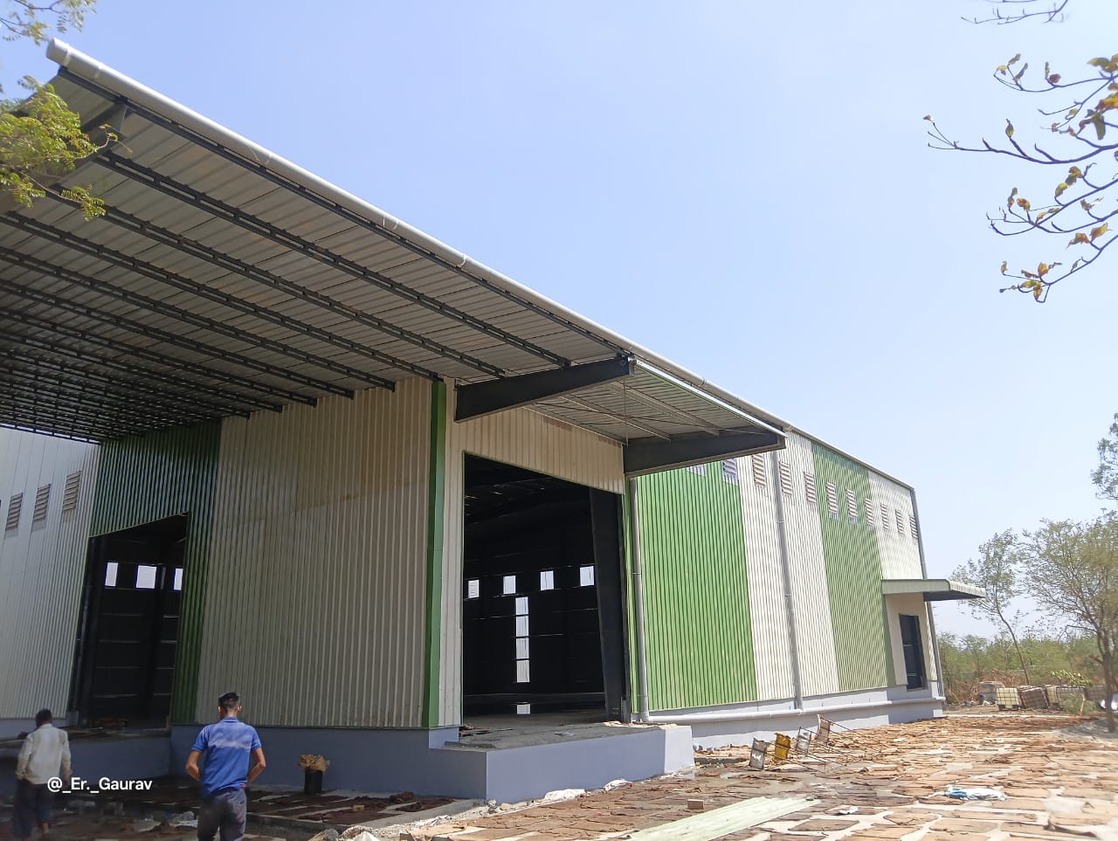
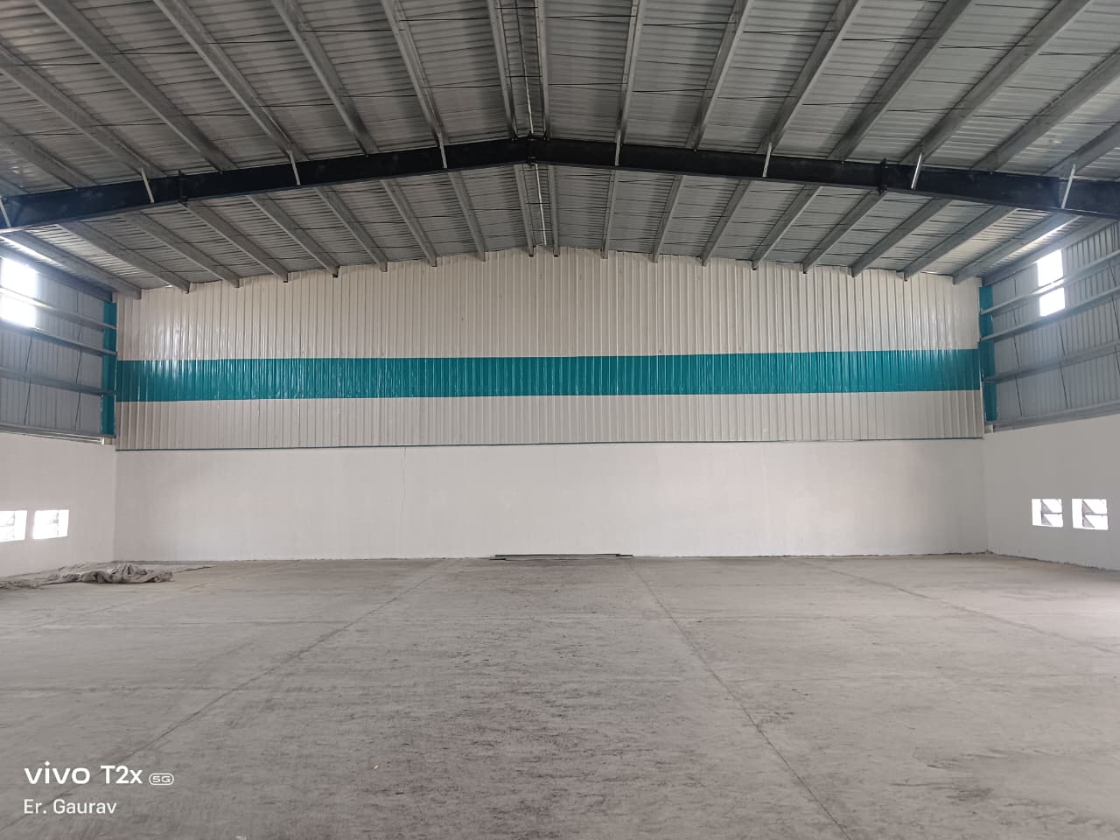
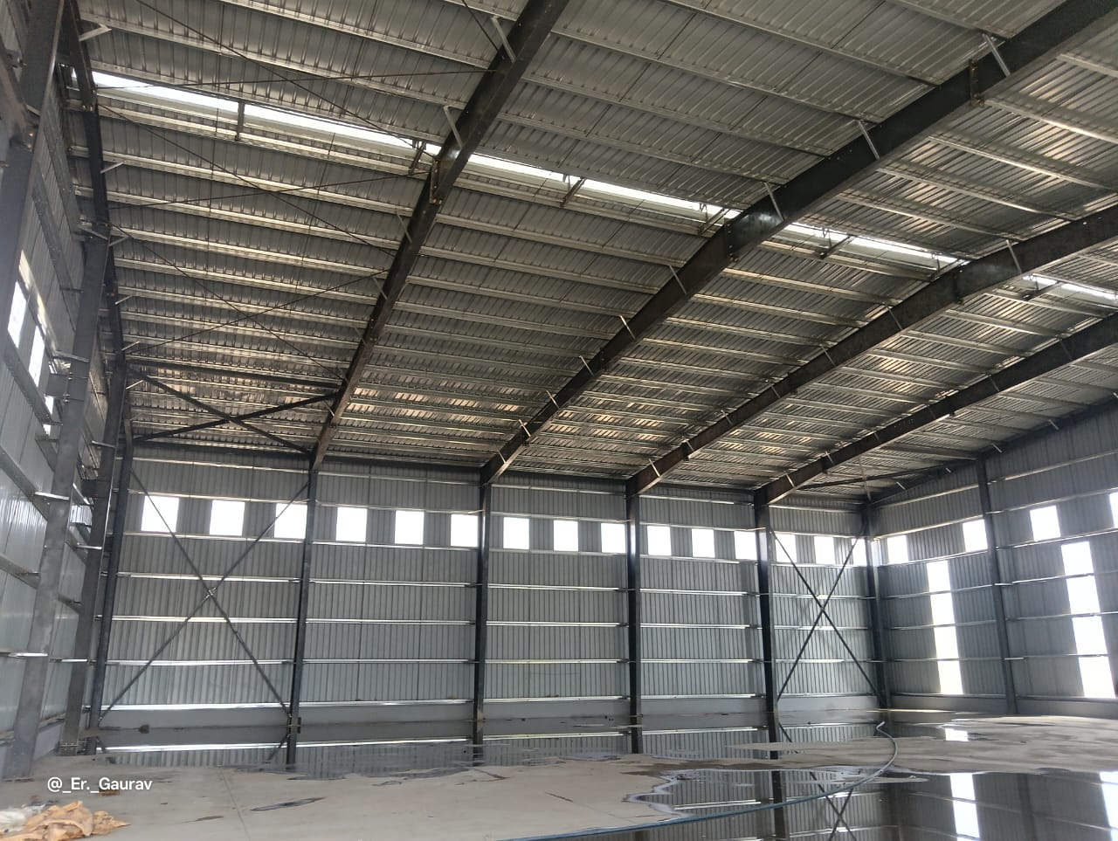
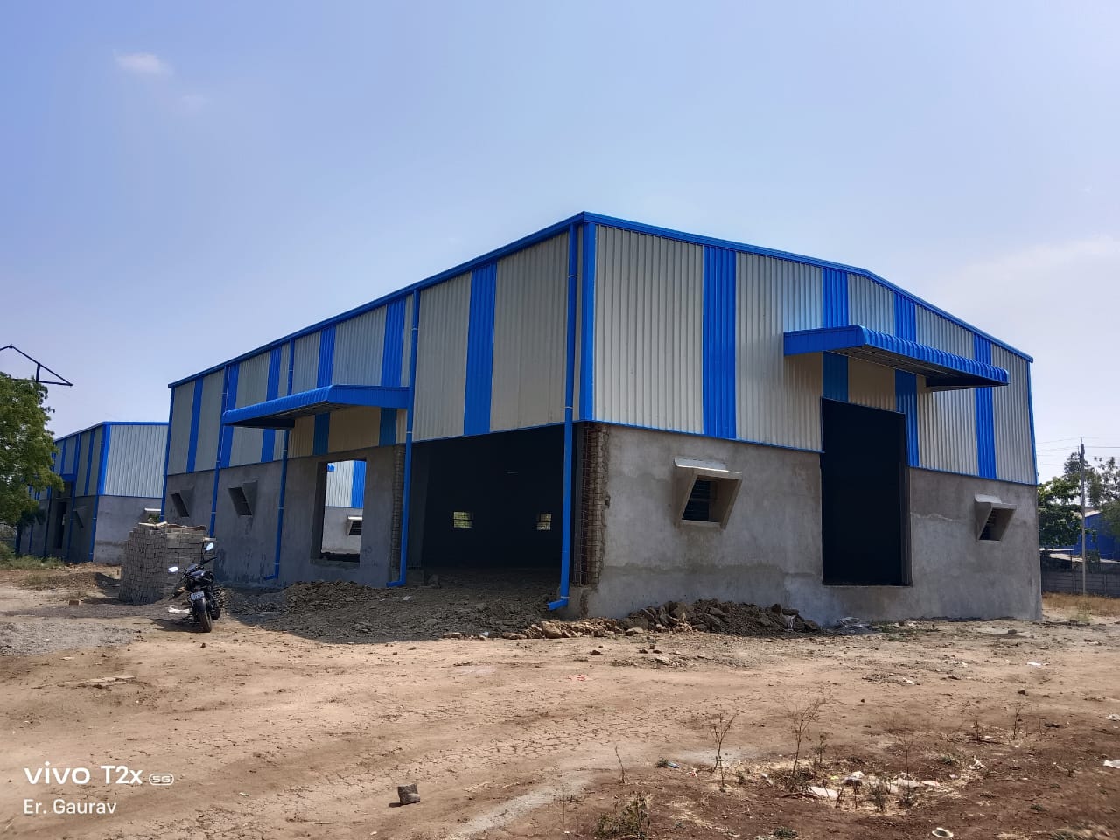
See more verified frames, envelopes and completed structures.
Explore Project GalleryINDUSTRIES & APPLICATIONS
Manufacturing flow, material movement, storage, public use, clear span, equipment and future expansion shape the right solution.
A BETTER FIRST PROJECT CONVERSATION
Share the project location, application, dimensions, span, height, crane or machinery requirements and timeline. The structured brief helps the team begin with useful information.
OUR VALUES
KNOWLEDGE FOR BUYERS
Practical guides for dimensions, clear span, warehouse planning and quotation inputs.
Visit the Knowledge Centre →YOU DREAM IT! WE BUILD IT!!
PEB, civil construction, industrial, commercial, institutional and large-span project requirements across Maharashtra and India.